2 BHK Flat · 880 Sq. Ft.

More Space for the Life You’re Building

The 880 sq. ft. 2 BHK home at Baghban Greens offers a comfortable balance of shared family spaces and private rooms. Its thoughtfully connected living and dining area, two well-planned bedrooms, functional kitchen and practical storage make it an inviting choice for modern families.

Configuration
2 BHK
Area
880 sq. ft.
Bedrooms
02
Parking
Covered

The 2 BHK flat at Baghban Greens is designed for families seeking a comfortable and efficiently planned home in Kanpur. Its connected spaces, practical storage and contemporary finishes create a balanced urban lifestyle.

  • 2 bedrooms
  • 880 sq. ft.
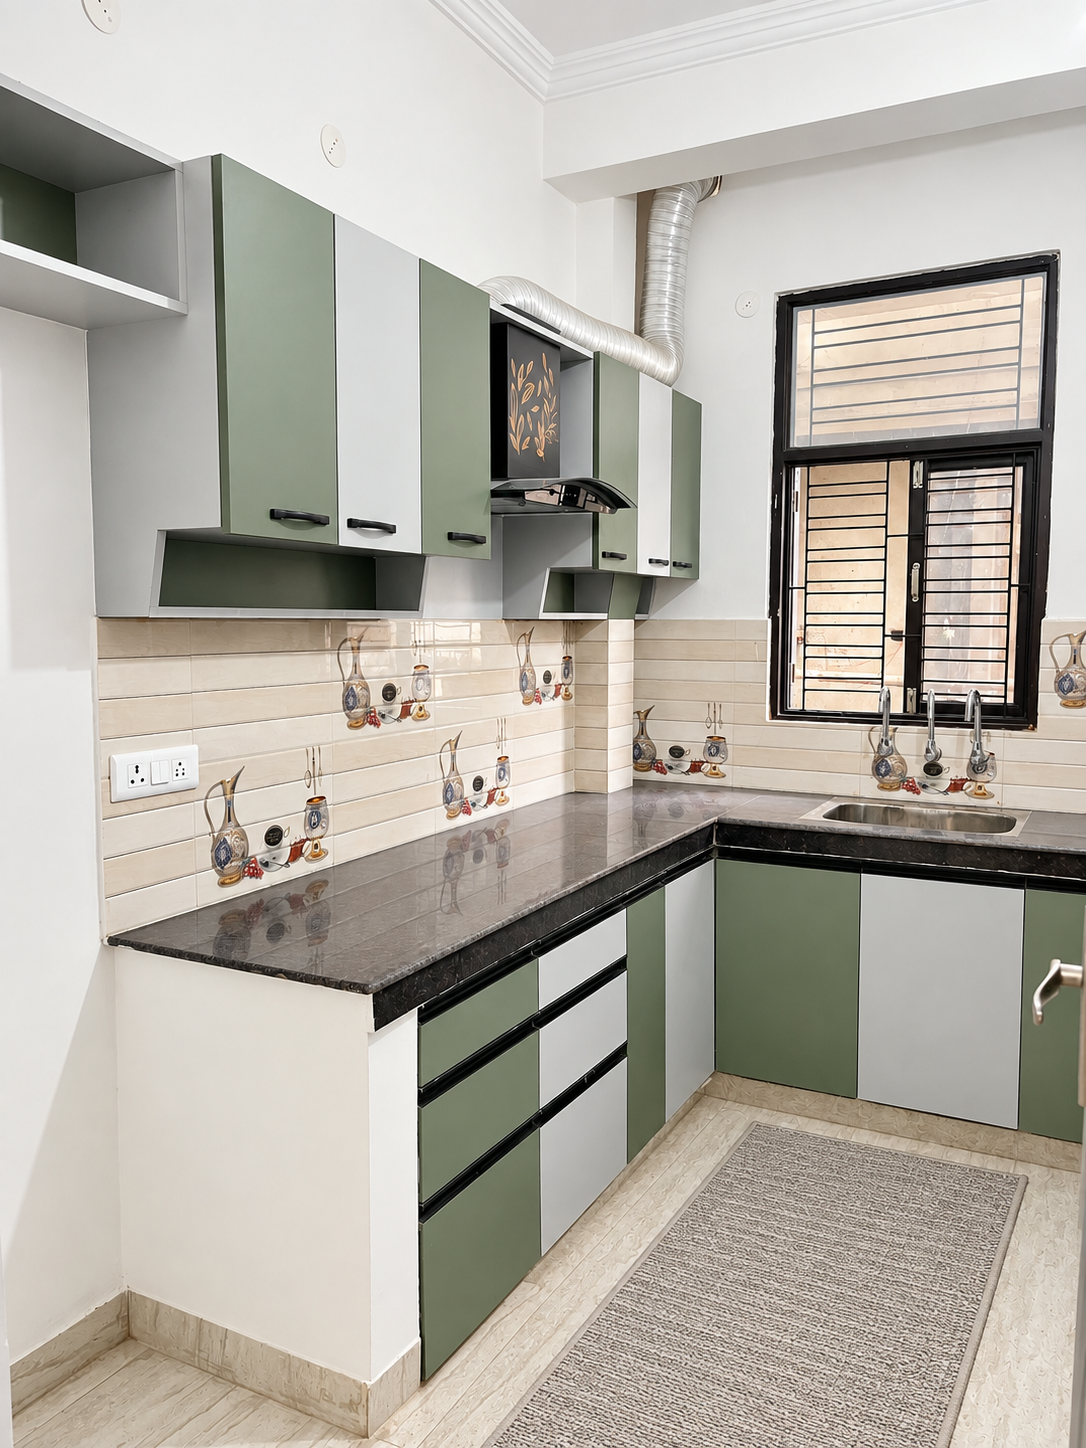
  • Modular kitchen
  • Covered parking
01 · Full description

More Space for the Life You’re Building

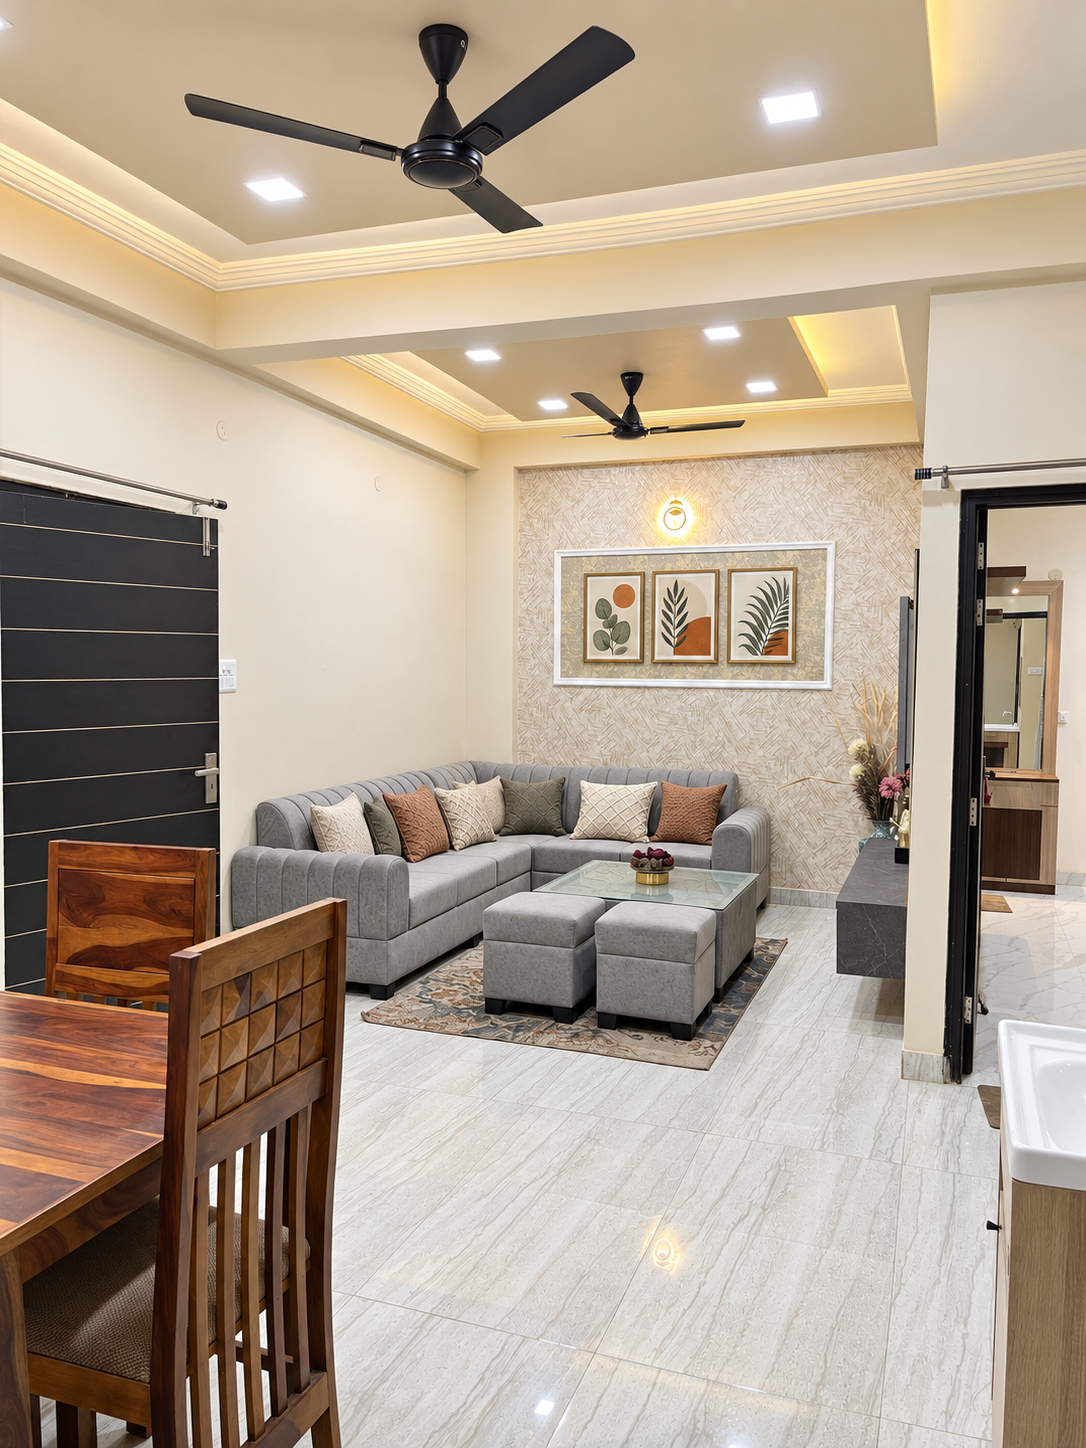
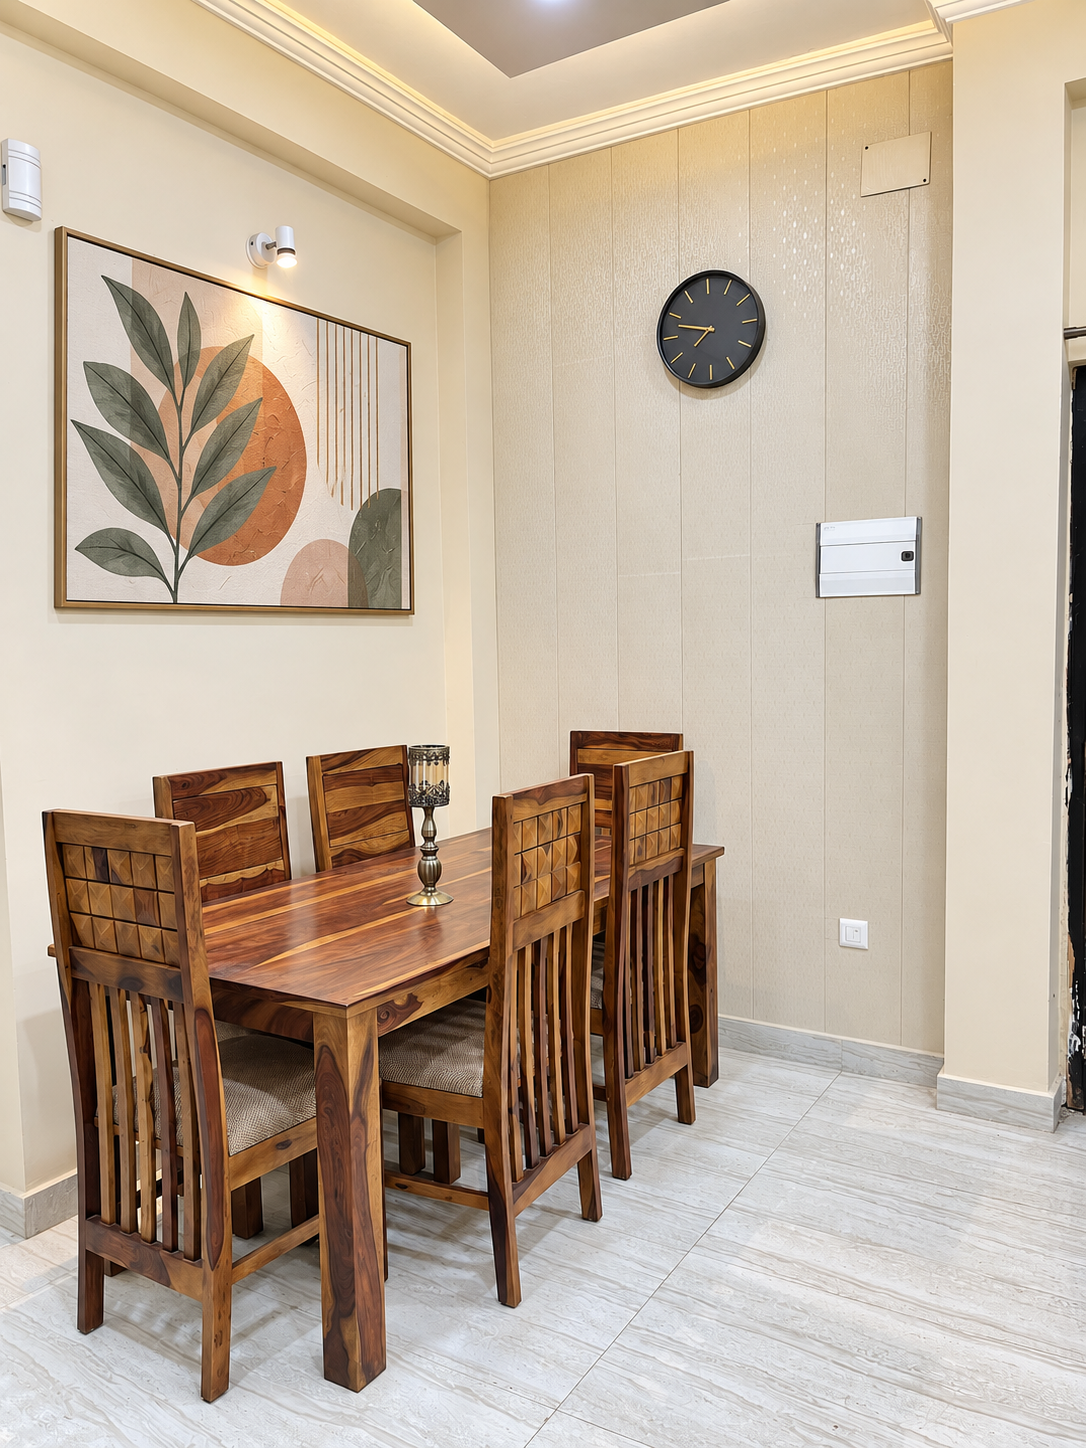
Designed for families who appreciate a little more room, this 2 BHK residence brings comfort, privacy and everyday functionality together. The welcoming living area creates a natural place to relax and entertain, while the adjoining dining space keeps conversations flowing across the home.

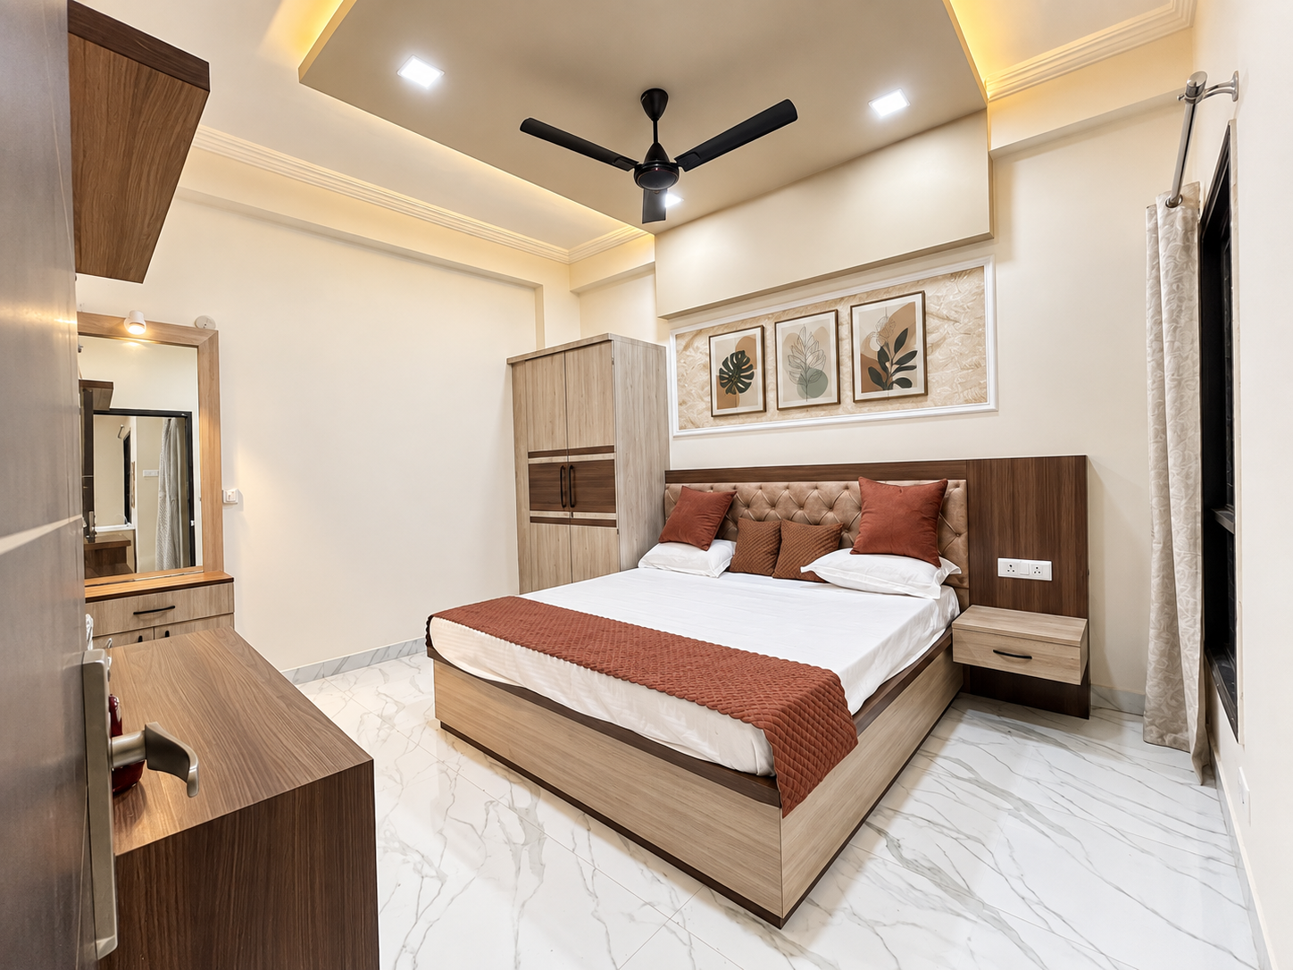
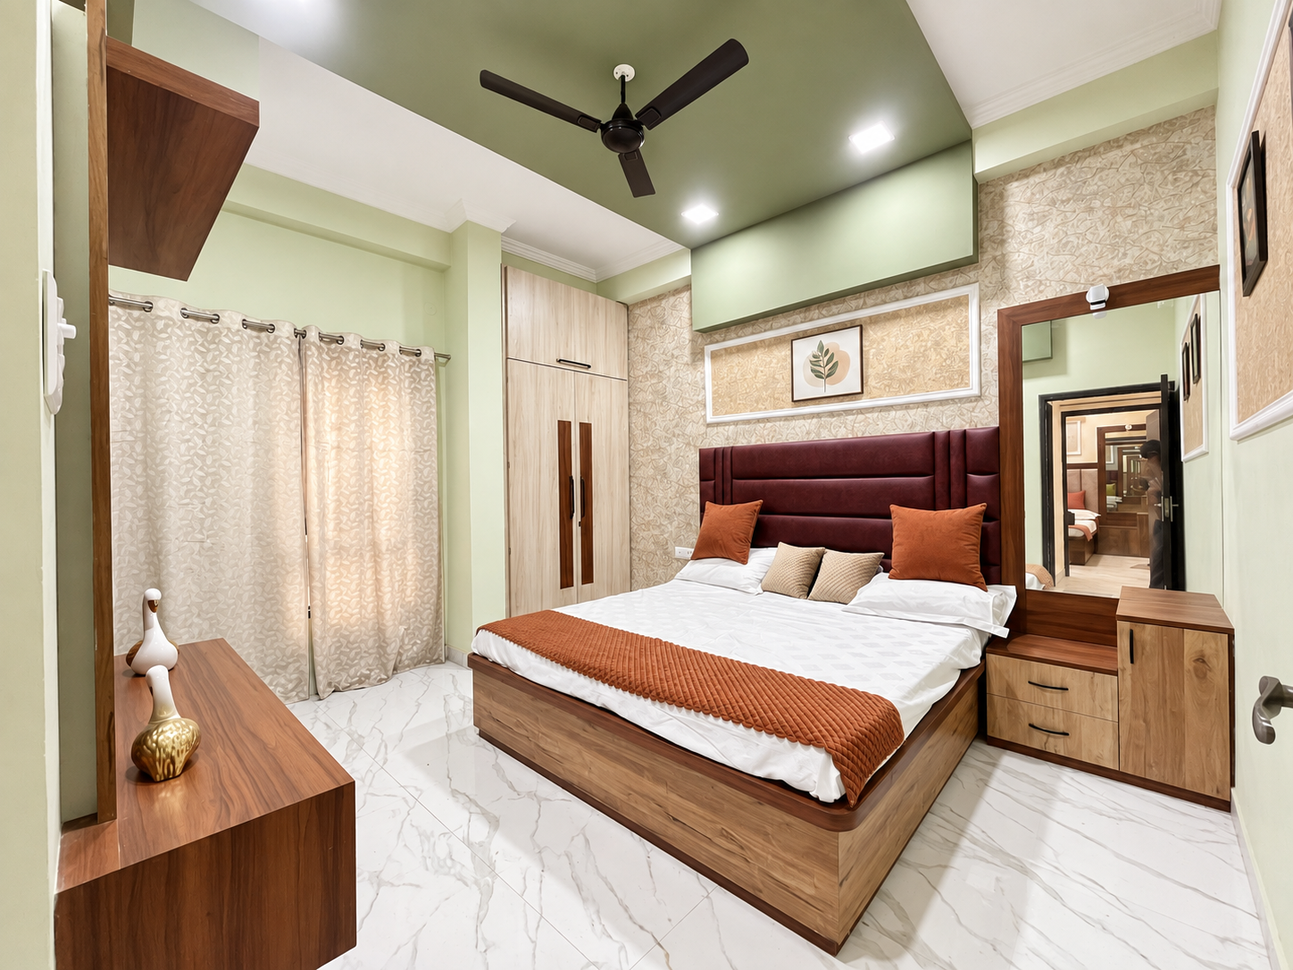
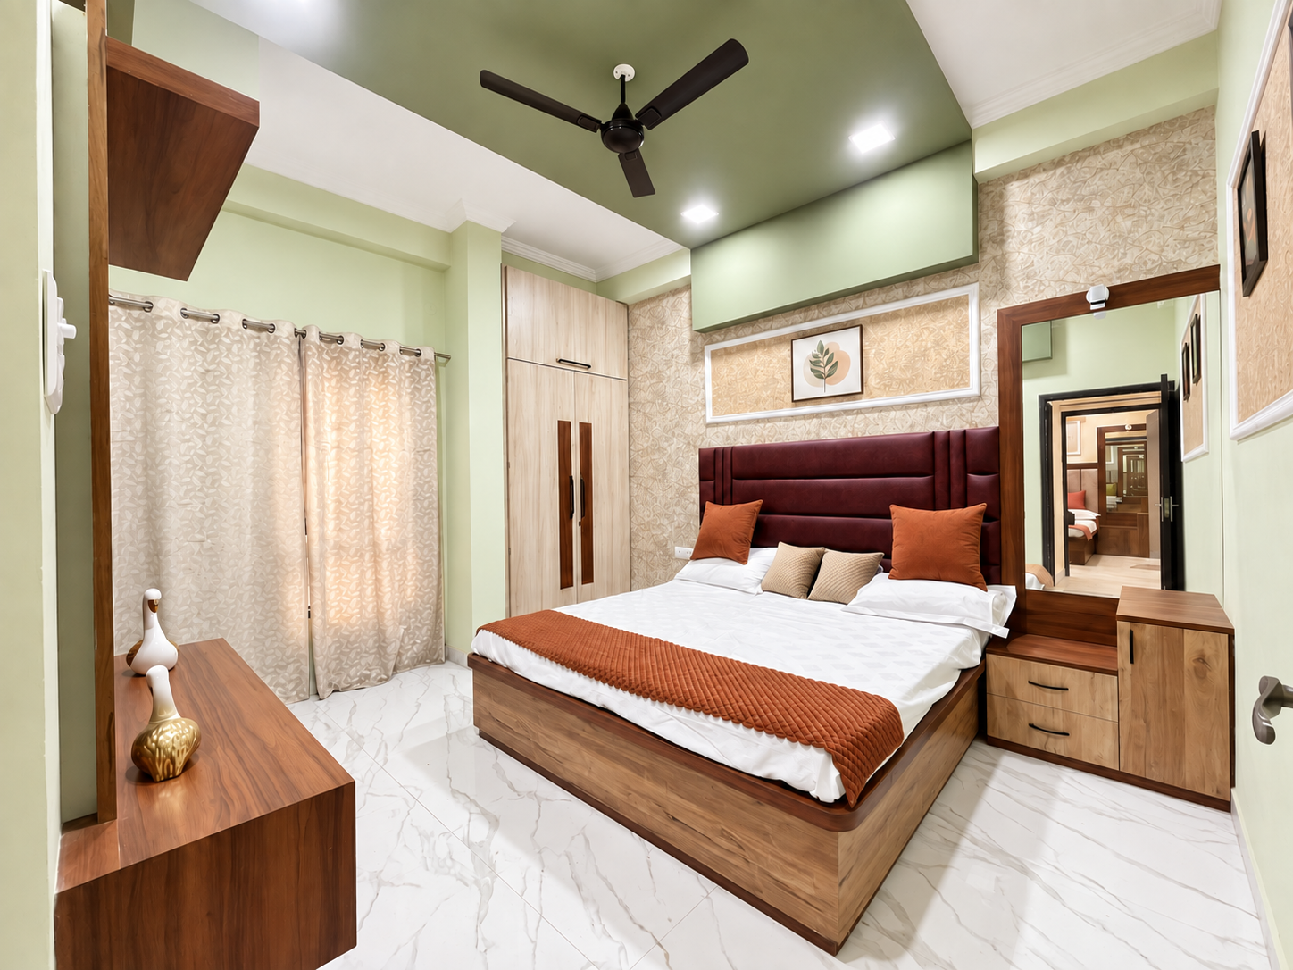
Two distinct bedrooms allow the home to adapt to family life—whether the second room is used for children, guests or a private workspace. The organised kitchen supports efficient daily cooking, and built-in storage helps maintain a clean, uncluttered interior.

Warm natural wood, softly coordinated colours and contemporary feature walls give the home a refined yet comfortable personality.

Flat details

Configuration
2 Bedrooms, Hall and Kitchen
Super area
880 sq. ft.
Property
Baghban Greens
Living space
Connected living and dining area
Bedrooms
Two private bedrooms
Kitchen
Functional modular-style kitchen
Suitable for
Couples, growing families and homeowners needing an additional room

Room-wise content

Living room

A bright and welcoming family space with comfortable seating, a contemporary feature wall and a natural connection to the dining area.

Dining area

A dedicated dining setting designed for everyday meals, family conversations and intimate gatherings.

Primary bedroom

A calming private retreat with coordinated furnishings, practical storage and warm interior finishes.

Second bedroom

A flexible bedroom that can comfortably serve children, guests or a work-from-home requirement.

Kitchen

An organised kitchen with ample worktop space, overhead and lower cabinets, ventilation and an efficient working layout.

Gallery & location

Experience the bedrooms, living and dining spaces, kitchen design and carefully coordinated interior details of this thoughtfully planned family home.

Baghban Greens brings the comfort and flexibility of an 880 sq. ft. 2 BHK home to a connected residential setting in Kanpur.

Key highlights

  • Spacious 880 sq. ft. 2 BHK configuration
  • Two private and adaptable bedrooms
  • Connected living and dining spaces
  • Organised modular-style kitchen
  • Practical built-in storage
  • Contemporary wall and ceiling treatments
  • Suitable for growing families
  • Comfortable balance of privacy and shared space
Baghban Greens

Give Your Family Room to Grow

Discover the additional comfort and flexibility of the 880 sq. ft. 2 BHK home at Baghban Greens.

2 BHK Flat · 880 sq. ft.Enquire now